Detached ADU
A stand-alone home in the backyard. The most privacy for both households and the most freedom in layout and style.
Best for Rental income and long-term family living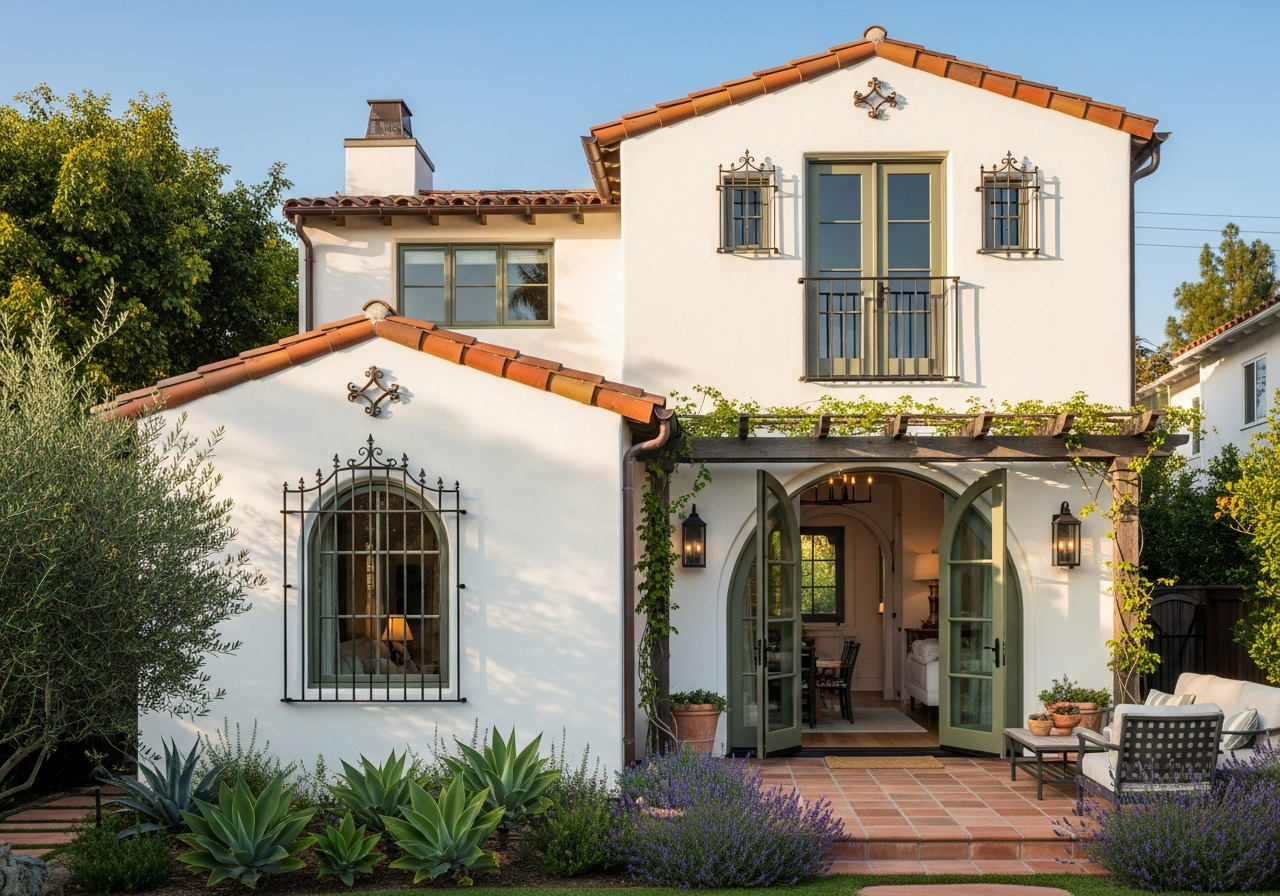
Design, permits and construction from one Southern California crew.
An accessory dwelling unit is a complete second home on your lot — its own entrance, kitchen and bath. What you do with it can change as your life does.
A permitted long-term rental on land you already own, with a private entrance and utilities set up for a tenant.
Parents close by, adult children getting started, or guests who can stay a while — near, with a door that closes.
Permitted living area and a second legal dwelling add to what your property offers you now and the next owner later.
An office, studio or practice a few steps from the back door, separate enough that the workday stays out of the house.
Single-level living with curbless showers and wider doorways, for a parent today or for yourself down the road.
A rental this decade, an in-law suite the next, your own downsized home after that. The use changes; the building stays.
Your lot, your existing structures and your budget decide which one fits. We look at all four during the first walkthrough.
A stand-alone home in the backyard. The most privacy for both households and the most freedom in layout and style.
Best for Rental income and long-term family livingThe structure is already standing, so this is usually the quickest and least costly route. We bring the slab, framing, insulation and utilities up to living standards.
Best for Tighter budgets and smaller lotsA second story over an existing or rebuilt garage. You keep the yard and the parking; the structure below is strengthened to carry the new floor.
Best for Lots with little open yardAn addition that shares a wall with the main house and has its own entrance, kitchen and bath. Finished to match the home it joins.
Best for Multigenerational householdsNot sure which one your lot allows? Book a Free Walkthrough
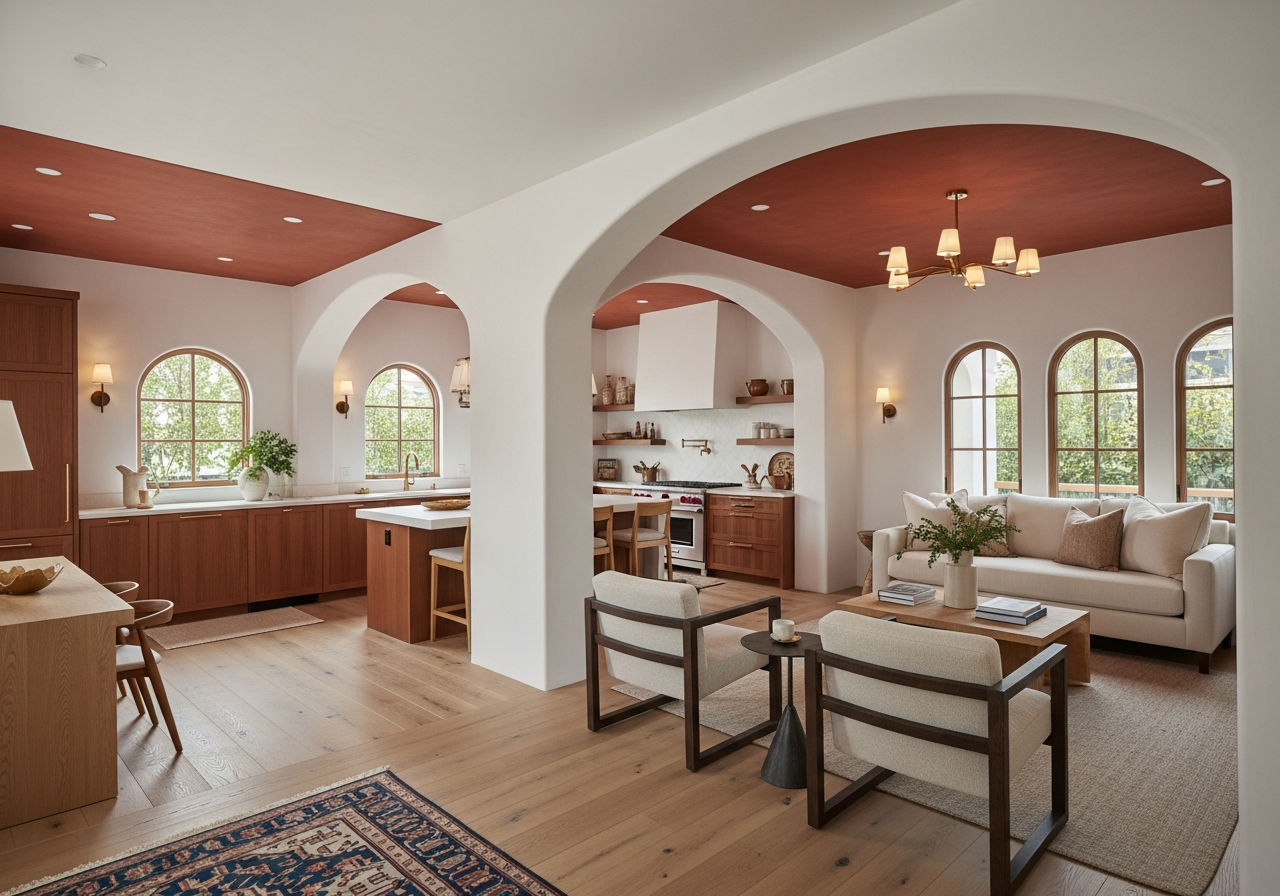
We’re a small design-build team. The people who draw your ADU are the people who permit it and build it.
Design, permits and construction under one contract, with one person who answers the phone.
You see every line before you commit. No allowances that quietly grow.
We prepare the plan set, submit to your city and answer plan-check corrections.
One lead carpenter on your job from the first day to the last.
A schedule and photos every week, so you’re never guessing where things stand.
Plaster, tile and millwork of the same caliber as your primary residence.
We meet at your property, look at setbacks, utilities and access, talk budget honestly, and tell you what’s realistic.
Floor plan, elevations and finish selections, with a fixed line-item proposal before you commit to building.
We assemble the plan set, submit to your city and carry it through plan check to an approved permit.
A weekly schedule and the same lead carpenter every day. The punch list is closed before final payment.
We hired Summit & Stone for our ADU project and were amazed at the result. What could have been a simple backyard addition became a stunning Mediterranean guest house that our family fights over when they visit. Worth every penny.
California’s ADU laws apply statewide, but every city layers on its own standards. These are general answers — we confirm the rules for your address during the walkthrough.
Most likely. California requires cities to allow ADUs on residential lots that have, or will have, a home on them. What fits on your lot depends on setbacks, easements, utility locations and any local overlays such as hillside, fire or historic zones. We check all of that before you spend anything on design.
State law lets a detached ADU be as large as 1,200 square feet, and cities must allow at least an 800-square-foot unit with four-foot side and rear setbacks where it physically fits. Your city may set its own limits between those numbers, and attached ADUs are also tied to the size of the main house.
Cities are required to act on a complete ADU application within 60 days. Plan-check corrections and utility sign-offs can add to that, so we give you a schedule with your proposal and keep it current every week.
It depends on the type, the size, how much site and utility work your lot needs, and the finishes you choose. Garage conversions generally cost the least because the shell already exists. You get a fixed line-item proposal before construction, so the number you approve is the number you pay.
No. Under state law a city can’t require replacement parking when a garage is converted to an ADU. Many properties near transit are also exempt from adding a parking space for the new unit.
Yes, to long-term tenants. Most cities don’t allow ADUs to be used as short-term rentals of under 30 days, so plan on a standard lease rather than nightly stays.
Tell us about the property and we’ll set up a free in-home consultation, usually within the week.